
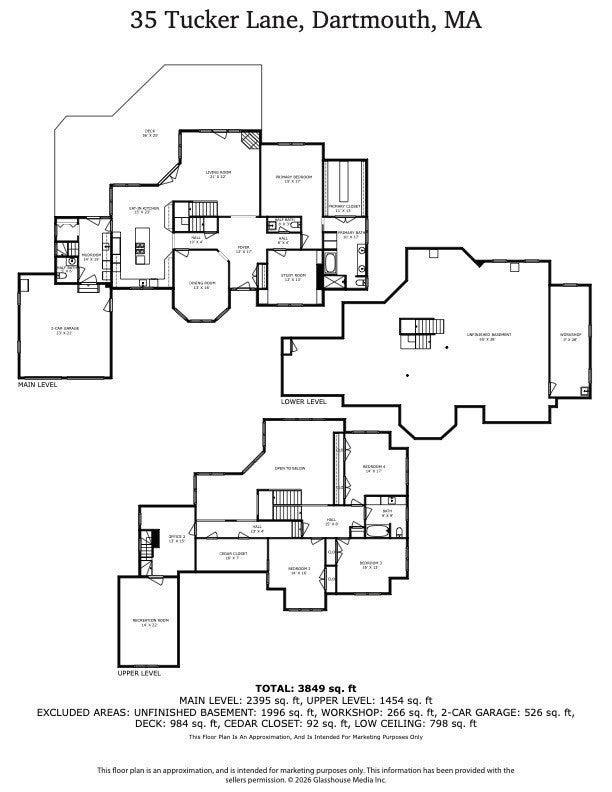


Unit Information
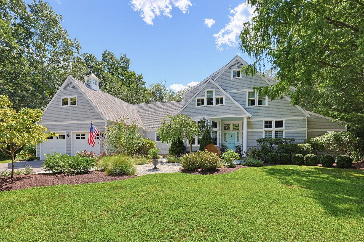
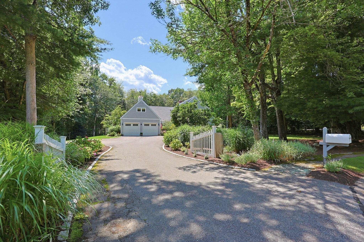
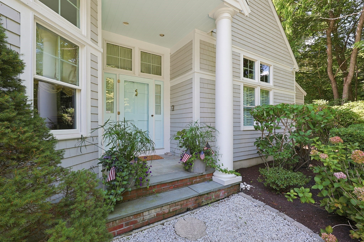
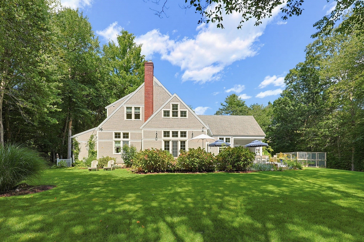
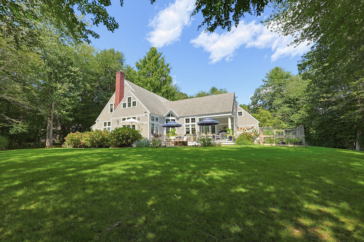
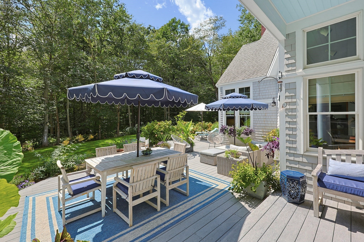
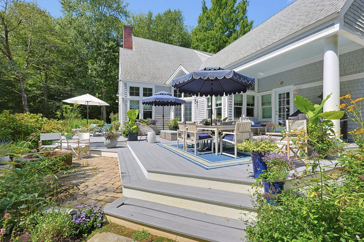
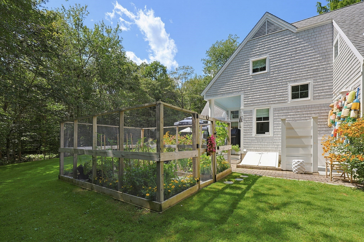
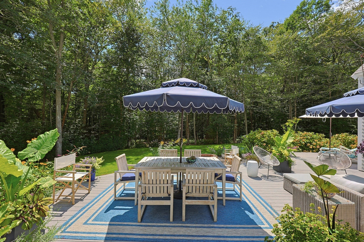
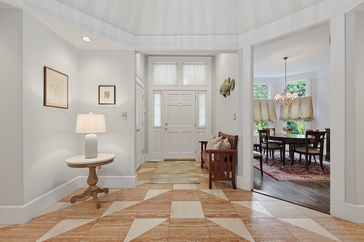
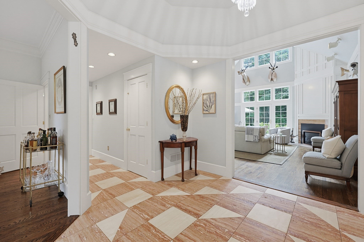
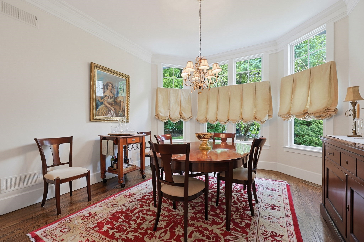
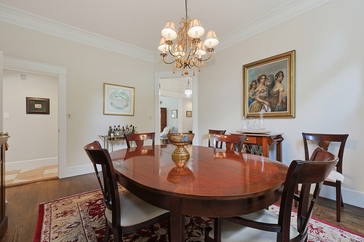
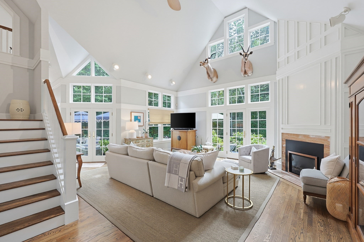
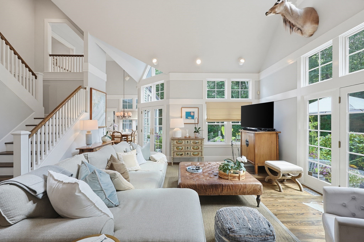
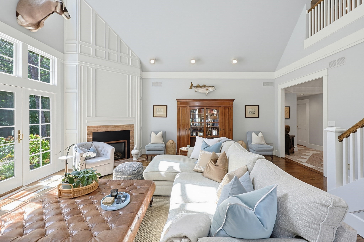
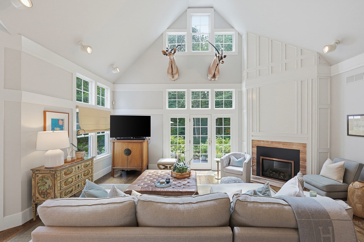
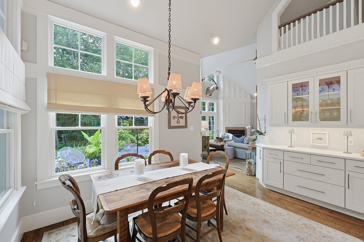
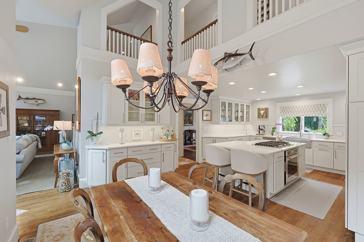
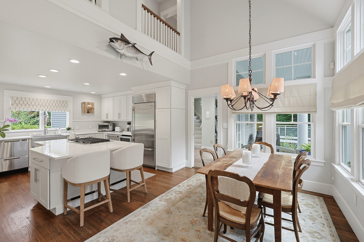
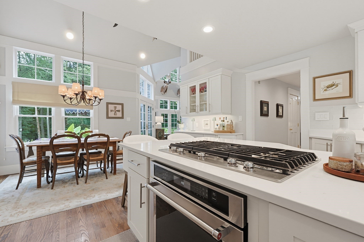
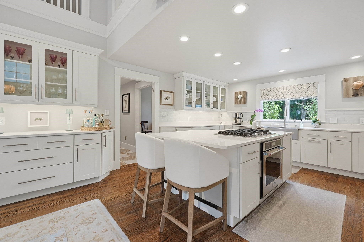
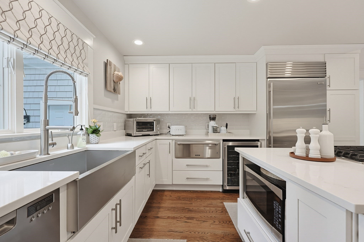
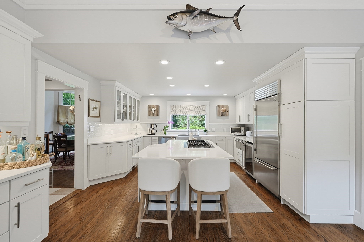
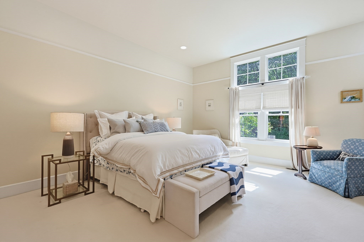
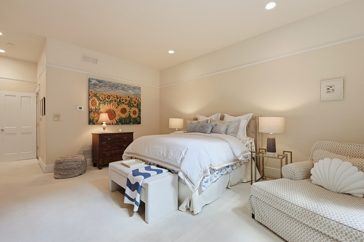
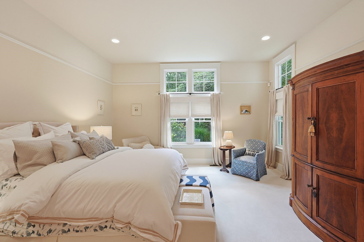
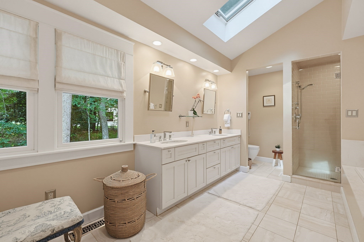
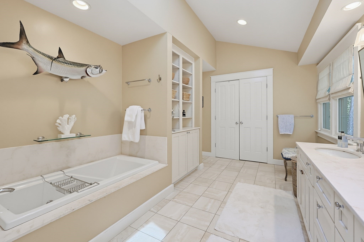
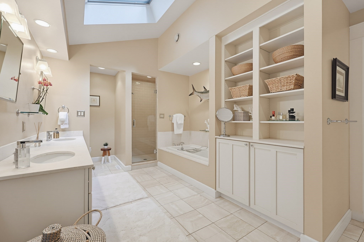
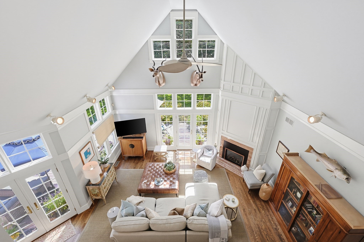
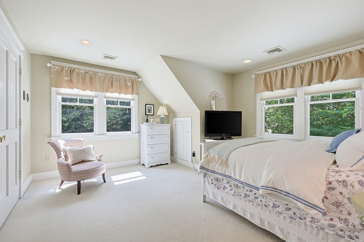
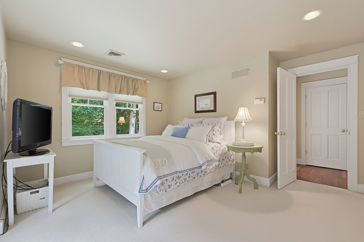
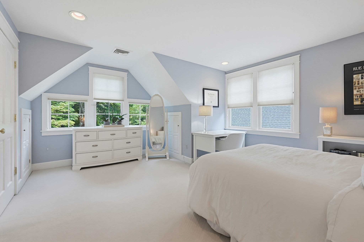
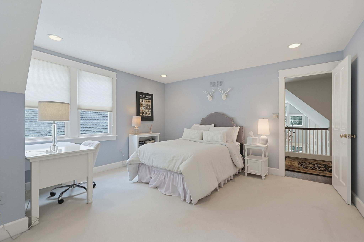
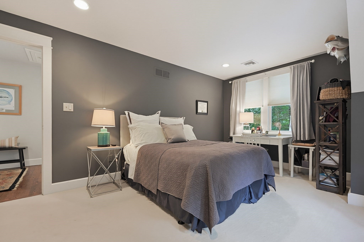
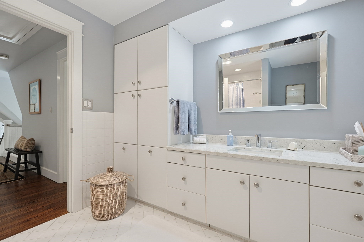
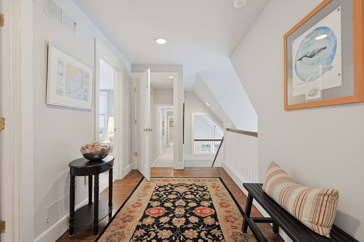
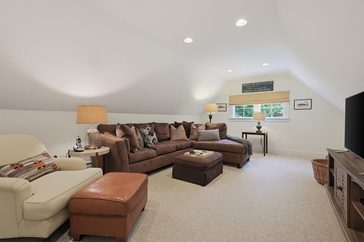
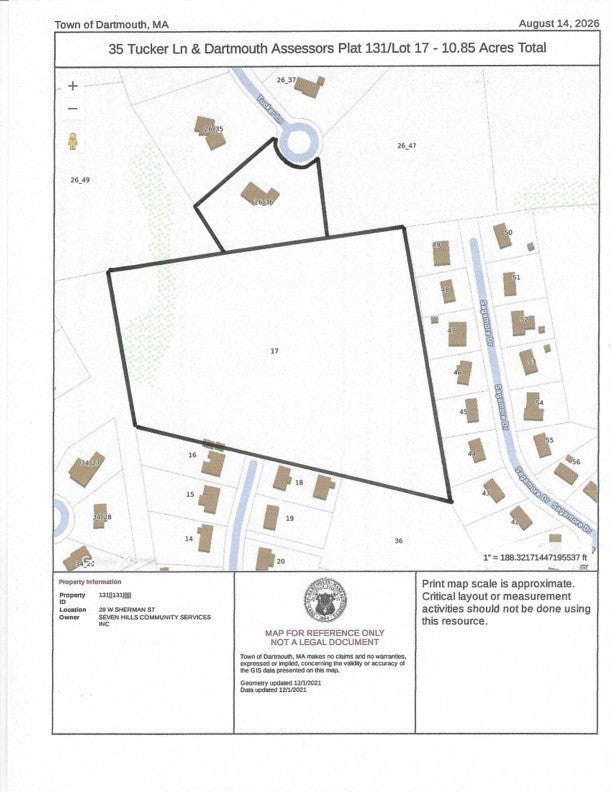
Rarely does an opportunity like this become available. Tucked away at the end of a quiet cul-de-sac, this exceptionally private and meticulously maintained custom-built home is offered together with an adjacent 9+ acre parcel on a separate deed, presenting a unique opportunity to preserve your private retreat, create a family compound, or hold for potential future development (buyers should consult the listing broker for additional information).The home features four bedrooms, two full bathrooms, and two half bathrooms, thoughtfully designed for both comfortable living and elegant entertaining. A custom foyer with limestone floor welcomes you into the home, leading to a formal dining room and a recently renovated gourmet kitchen featuring high-end appliances, which opens seamlessly to a casual dining area. The dramatic living room boasts soaring ceilings and a gas fireplace, creating a warm and inviting gathering space.The first-floor primary suite offers privacy and convenience with a spacious walk-in closet and a beautifully appointed en-suite bathroom with limestone flooring. Also on the main level are a private home office with custom built-ins, a mudroom with laundry and a half bath, and direct access to the attached two-car garage.The second floor offers three additional bedrooms, a full recently renovated bathroom, a comfortable family room, and a separate office or flex space. A second staircase provides convenient access between levels, enhancing the home's thoughtful floor plan.French doors lead to a spacious deck overlooking the beautifully landscaped and exceptionally private backyard, providing the perfect setting for outdoor entertaining or peaceful relaxation.Additional features include detailed custom moldings, high ceilings, an irrigation system, security system, outdoor shower, central vacuum, and a new four-zone energy-efficient heating system.This is a truly exceptional Dartmouth property offering privacy, flexibility, and long-term potential in one of the area's most desirable locations.
- Additional Details
- Status: Active
- Type: Single Family, Single Family Residence
- Zip Code: 02747
- HOA Fee: $350
- Parking
- Garage: 2
- Garage Capacity: 2
- Parking: Attached,Garage Door Opener,Garage Faces Side,Off Street,Paved,Garage
- Parking Spaces: 6
- Rooms and Dimensions
- Total Rooms: 9
- Has Basement: Yes
Loading...
$1,995,000
- Listing ID: 73565386
- Bedrooms: 4
- Full Baths: 2
- Half Baths: 2
- Living Area: 4,086 sqft Convert
- Lot Size: 472,626 sqft Convert
- Acres: 10.85
View description

Luxury Residential Group
(617) 233-5800
Receive more info or arrange a tour
When you are ready, please contact us and we will put our unrivaled knowledge of the Boston real estate market to work for you. Whether you are buying a luxury condo or renting a luxury apartment, we pledge to make your experience as stress free and enjoyable as possible.
Please call, email, or send us a message through the web form below. An LRG Real Estate agent will contact you promptly.

 LRG Luxury Residential Group | 355 Boylston St, Boston MA 02116 | (617) 233-5800 | |